
802 Karin Drive Normal, IL 61761
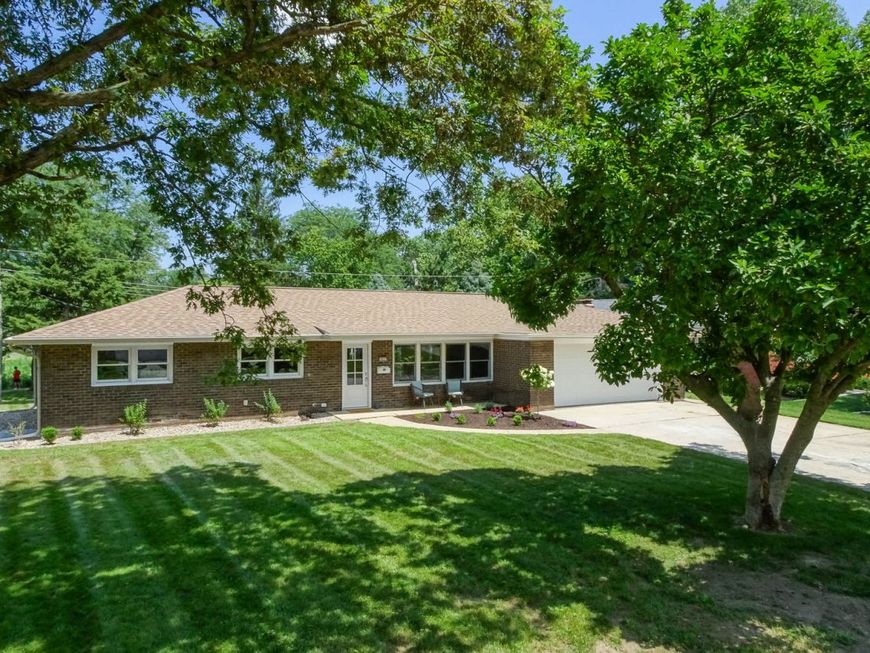
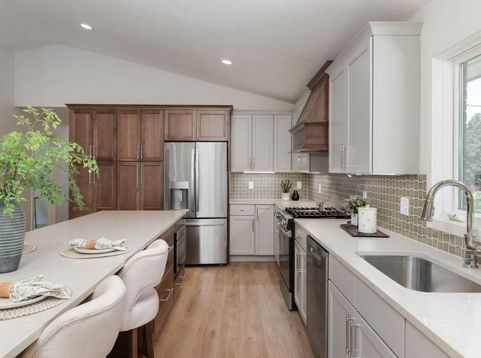
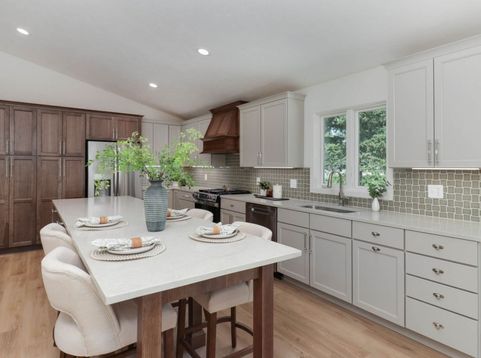
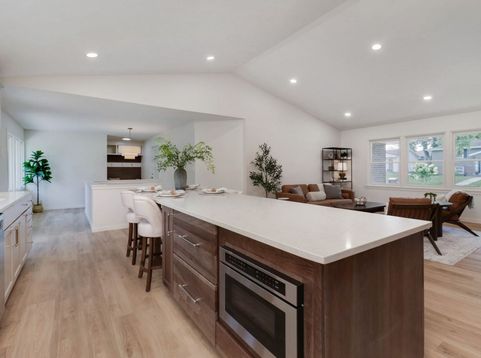
Welcome home to Pleasant Hills Subdivision, where this property backs directly to Anderson Park. This fully remodeled 4 bedroom, 3 bath ranch was renovated without cutting a single corner. Step inside to a kitchen made for gathering - a 12-foot island anchors the space, flanked by double pantry cabinets, brand-new appliances, quartz countertops, and a backsplash that could headline a design magazine. It opens straight into a living room with vaulted ceilings and light pouring in from every angle, the kind of layout that makes hosting effortless and everyday living feel a little more special. The primary suite is a rare find for this neighborhood, with a double vanity and tiled shower that feels like a spa retreat. The hallway bath echoes that same double-vanity comfort, and a dedicated first-floor laundry room keeps daily life simple. Downstairs, the finished basement gives you room to spread out: a spacious rec area, a 4th bedroom, a full bathroom, and a wet bar rough-in just waiting for your finishing touch. There's still plenty of unfinished space left over for all the storage you could need. Outside, unwind on the brand-new patio with unobstructed views of Anderson Park, surrounded by professional landscaping that frames the whole property. Homes like this don't come around often in Pleasant Hills - the updates truly are endless. Come see it for yourself, because pictures can only tell half the story.

Baird & Warner Stacey Hirt Email
Property Details
Feature Descriptions
Room Information
Schools
Disclaimer: The accuracy of all information regardless of source, including but not limited to square footage and lot size, is deemed reliable but not guaranteed nor warranted and should be personally verified through personal inspection by and/or with the appropriate professionals.
Location
See details and scored characteristics about this location.



Listing Office: Couillard and Company
Listing Office Phone: 309-827-4663

Member Participants (and their affiliated licensees, if applicable) shall indicate on their websites that IDX information is provided exclusively for consumers’ personal non-commercial use, that it may not be used for any purpose other than to identify prospective properties consumers may be interested in purchasing, that the data is deemed reliable but is not guaranteed by MLS GRID, and that the use of the MLS GRID Data may be subject to an end user license agreement prescribed by the Member Participant’s applicable MLS if any and as amended from time to time. MLS GRID may, at its discretion, require use of other disclaimers as necessary to protect Member Participant, and/or their MLS from liability.
Based on information submitted to the MLS GRID. All data is obtained from various sources and may not have been verified by broker or MLS GRID. Supplied Open House Information is subject to change without notice. All information should be independently reviewed and verified for accuracy. Properties may or may not be listed by the office/agent presenting the information.
Select a format below, new window will open and will prompt you to print.


AWARD WINNING SERVICES

GLOBAL REACH & HOME INSURANCE



WEBSITE AWARDS


Market Report
Sign up today to stay updated on what’s happening in your local real estate market.
