
1530 S State Street , Unit 16K Chicago, IL 60605
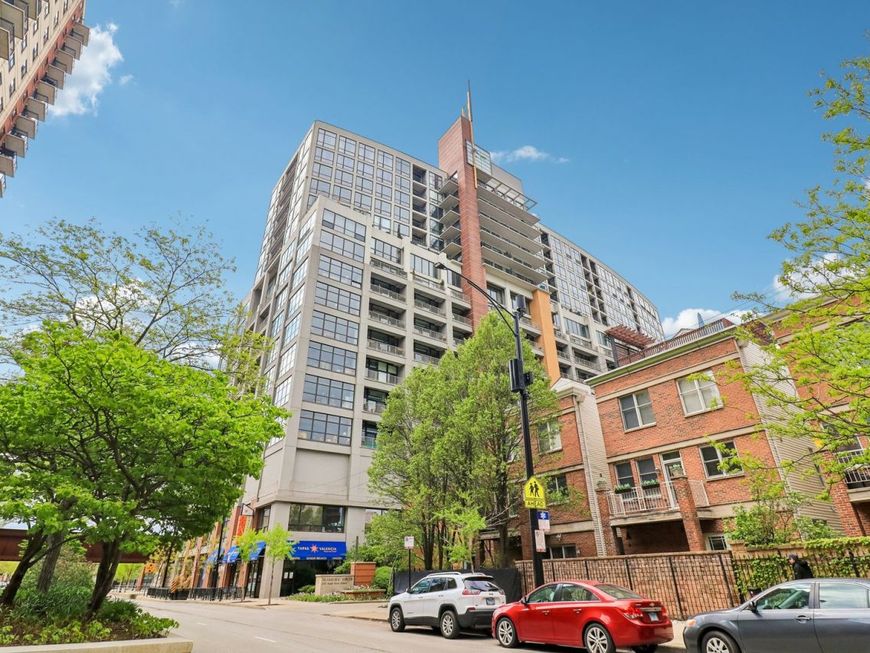
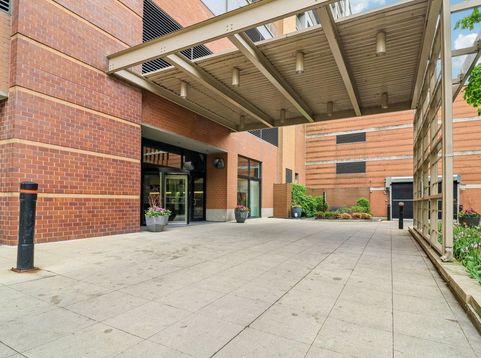
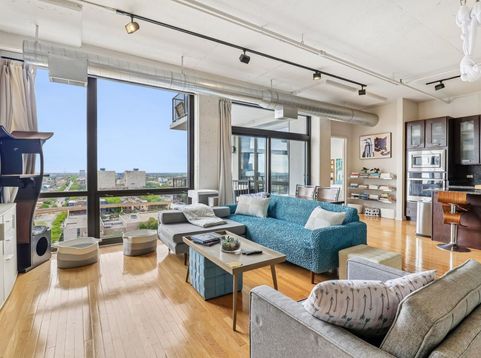
Wake up to both lake and city every morning from the 16th floor of Dearborn Tower, one of the South Loop's most sought after addresses. This spacious two bedroom, two bathroom condo faces south, treating you to breathtaking east to west city and sky views that have to be seen in person to be believed. The open layout is flooded with natural light through floor to ceiling windows, and the southern exposure means a gentle golden hour starts right from your balcony. Both bedrooms are generously sized with ample closet space, and the layout flows beautifully for both everyday living and entertaining. Beyond the unit itself, Dearborn Tower delivers the full package. A community of wonderful neighbors with access to a large party room and patio, perfect for hosting gatherings and events, and a modern fitness center that rivals any gym membership in the city. The building is also in the middle of a fully funded lobby and elevator renovation, already assessed and budgeted, so the next owner walks in on day one with brand new common spaces and zero surprise costs. It's a rare opportunity to buy at today's price and immediately benefit from tomorrow's upgrades. Location doesn't get much better than this. You're steps from the Roosevelt CTA station (Red, Green, and Orange lines), the Metra Electric and Rock Island lines at Roosevelt Road, Lake Shore Drive, Soldier Field, the Museum Campus, Grant Park, Mariano's, Trader Joe's, welcoming farmer's markets, shops and restaurants -- everything the South Loop has to offer. Whether you're looking for a primary residence or an investment in one of Chicago's most walkable, transit rich neighborhoods, 16K checks every box!

Baird & Warner Stacey Hirt Email
Property Details
Feature Descriptions
Room Information
Schools
Disclaimer: The accuracy of all information regardless of source, including but not limited to square footage and lot size, is deemed reliable but not guaranteed nor warranted and should be personally verified through personal inspection by and/or with the appropriate professionals.
Location
See details and scored characteristics about this location.



Listing Office: Redfin Corporation
Listing Office Phone: 312-836-4263

Member Participants (and their affiliated licensees, if applicable) shall indicate on their websites that IDX information is provided exclusively for consumers’ personal non-commercial use, that it may not be used for any purpose other than to identify prospective properties consumers may be interested in purchasing, that the data is deemed reliable but is not guaranteed by MLS GRID, and that the use of the MLS GRID Data may be subject to an end user license agreement prescribed by the Member Participant’s applicable MLS if any and as amended from time to time. MLS GRID may, at its discretion, require use of other disclaimers as necessary to protect Member Participant, and/or their MLS from liability.
Based on information submitted to the MLS GRID. All data is obtained from various sources and may not have been verified by broker or MLS GRID. Supplied Open House Information is subject to change without notice. All information should be independently reviewed and verified for accuracy. Properties may or may not be listed by the office/agent presenting the information.
Select a format below, new window will open and will prompt you to print.


AWARD WINNING SERVICES

GLOBAL REACH & HOME INSURANCE



WEBSITE AWARDS


Market Report
Sign up today to stay updated on what’s happening in your local real estate market.
